Fill in the form for a free no obligation quote on our Portable Buildings
Luxury Tiny Homes
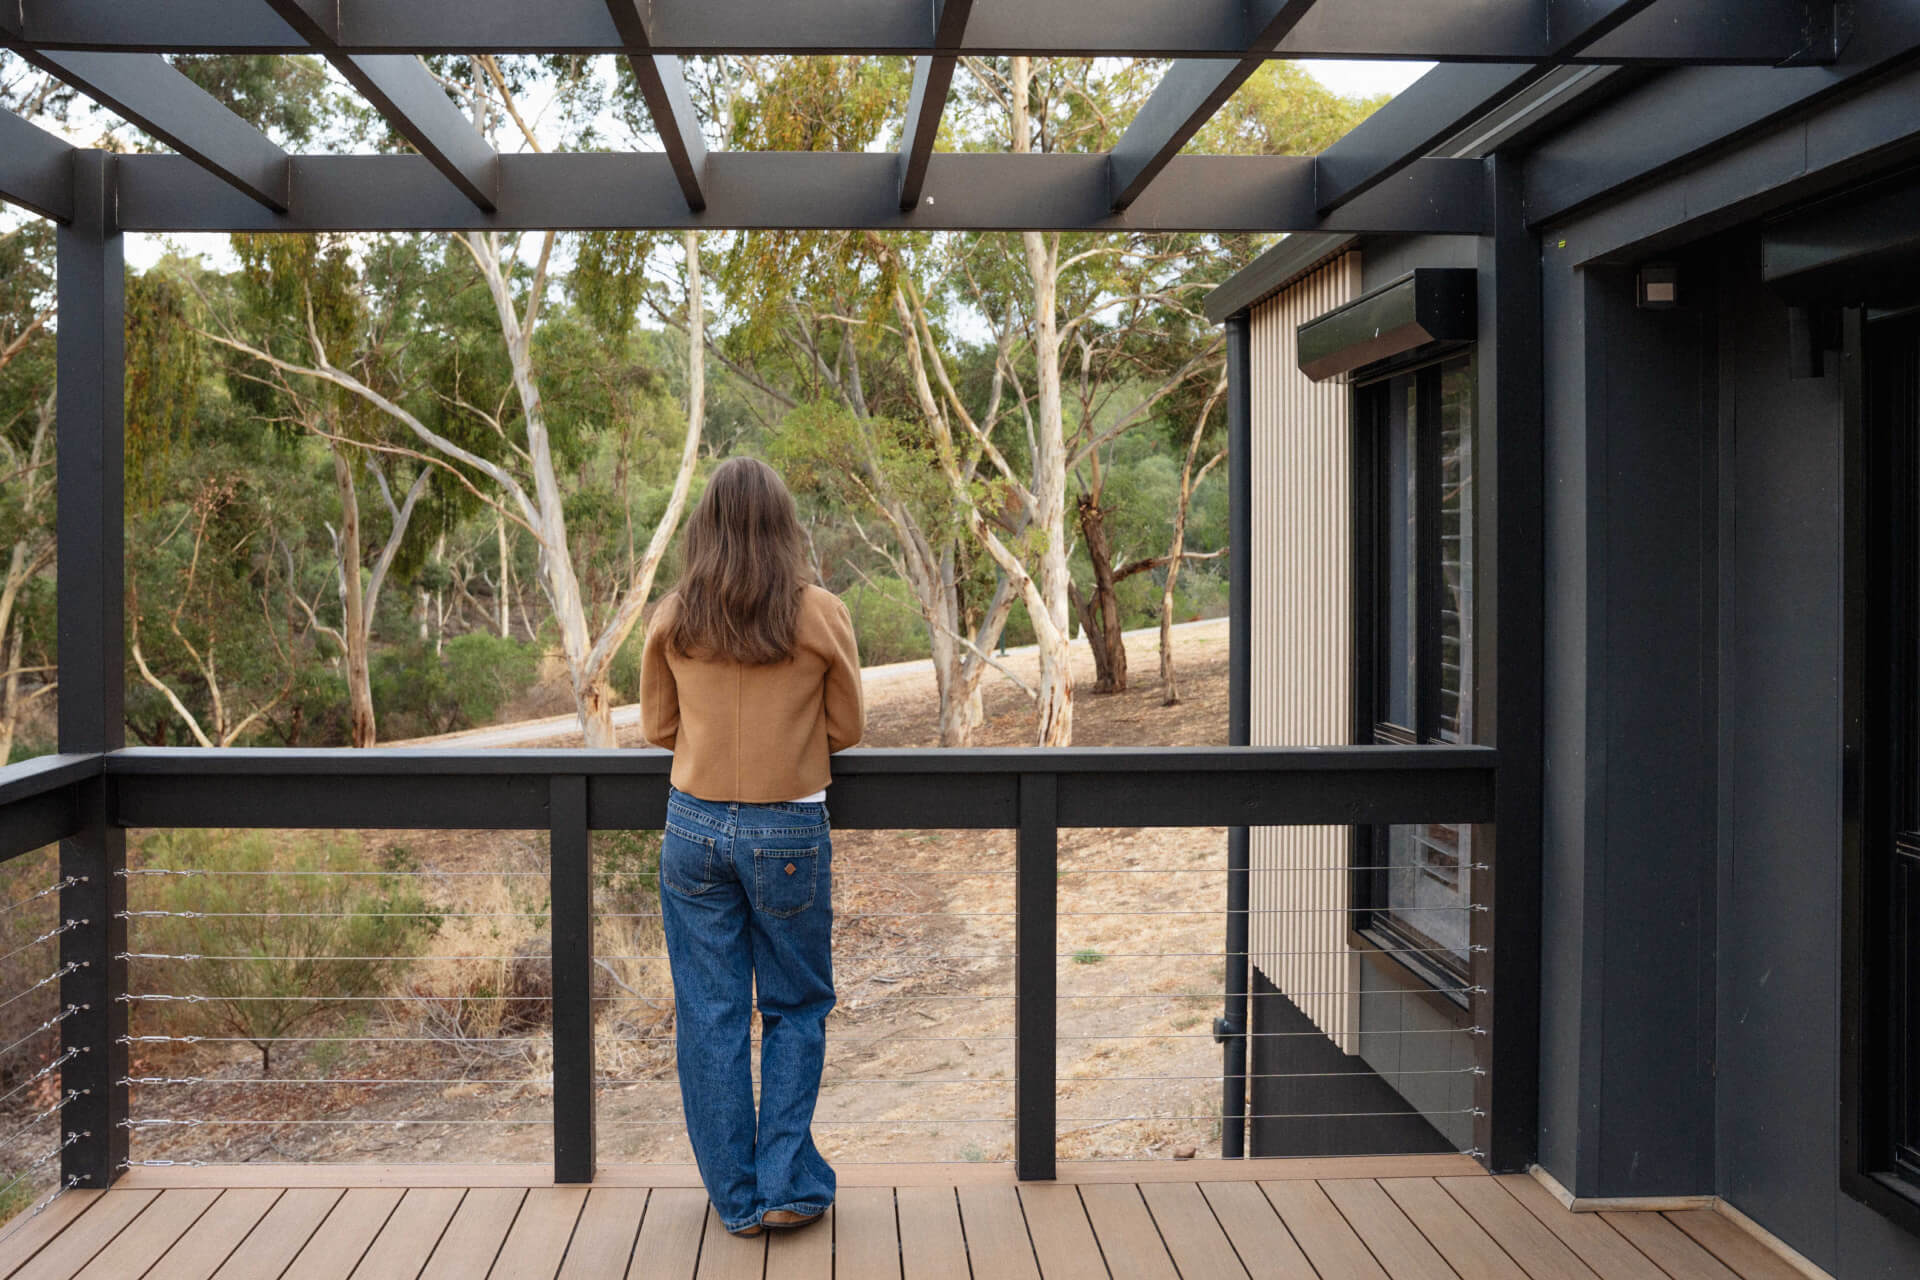
A luxury tiny home is a small house built to the specification of a much larger one. Full-height ceilings, premium kitchens with stone benchtops, double-glazed windows that hold their temperature through Australian summers, and a bathroom that feels like the ensuite of a boutique hotel.
At Modify, we manufacture luxury tiny homes at our factory in Murray Bridge, South Australia, and deliver across South Australia and interstate. Every home is custom-built to your specification, backed by a 10-year structural guarantee, and constructed on a roll-formed steel frame, manufactured in-house on our FRAMECAD equipment using Australian steel and skilled tradespeople.
What Makes a Tiny Home a Luxury Tiny Home
The tiny home market covers a wide range of quality. Entry-level pods sit at one price point, with basic linoleum floors and single-glazed windows. Higher-end builds come with the fittings and design detail you'd expect in an architectural home. What separates the two comes down to materials, finishes, and design intent.
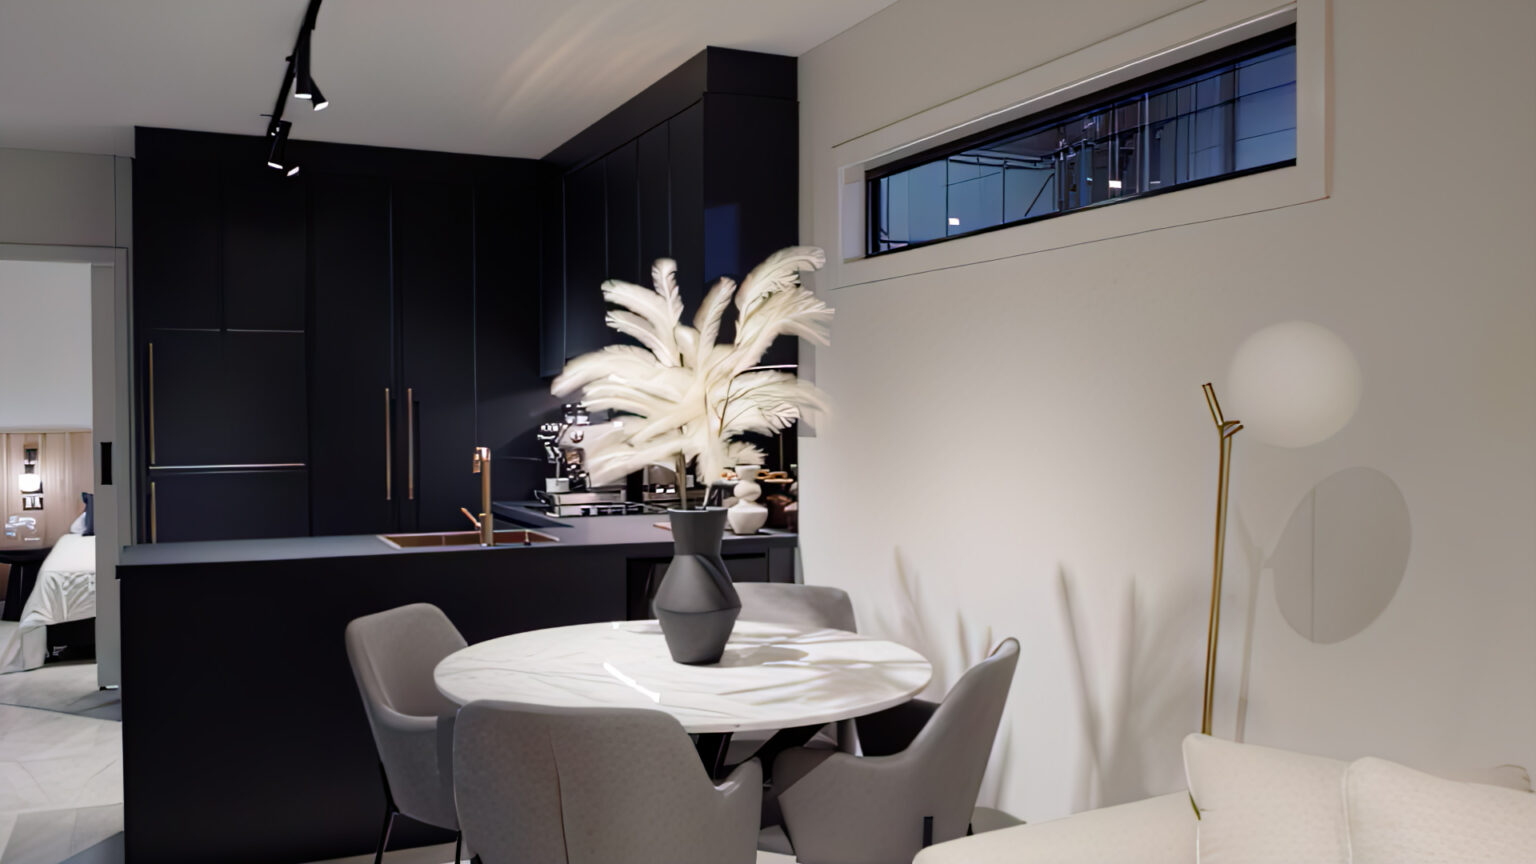
Materials do most of the heavy lifting. Colorbond steel cladding, James Hardie fibre cement, welded structural steel, double-glazed windows, and engineered timber or premium tiles all contribute to a home that feels considered rather than compromised.
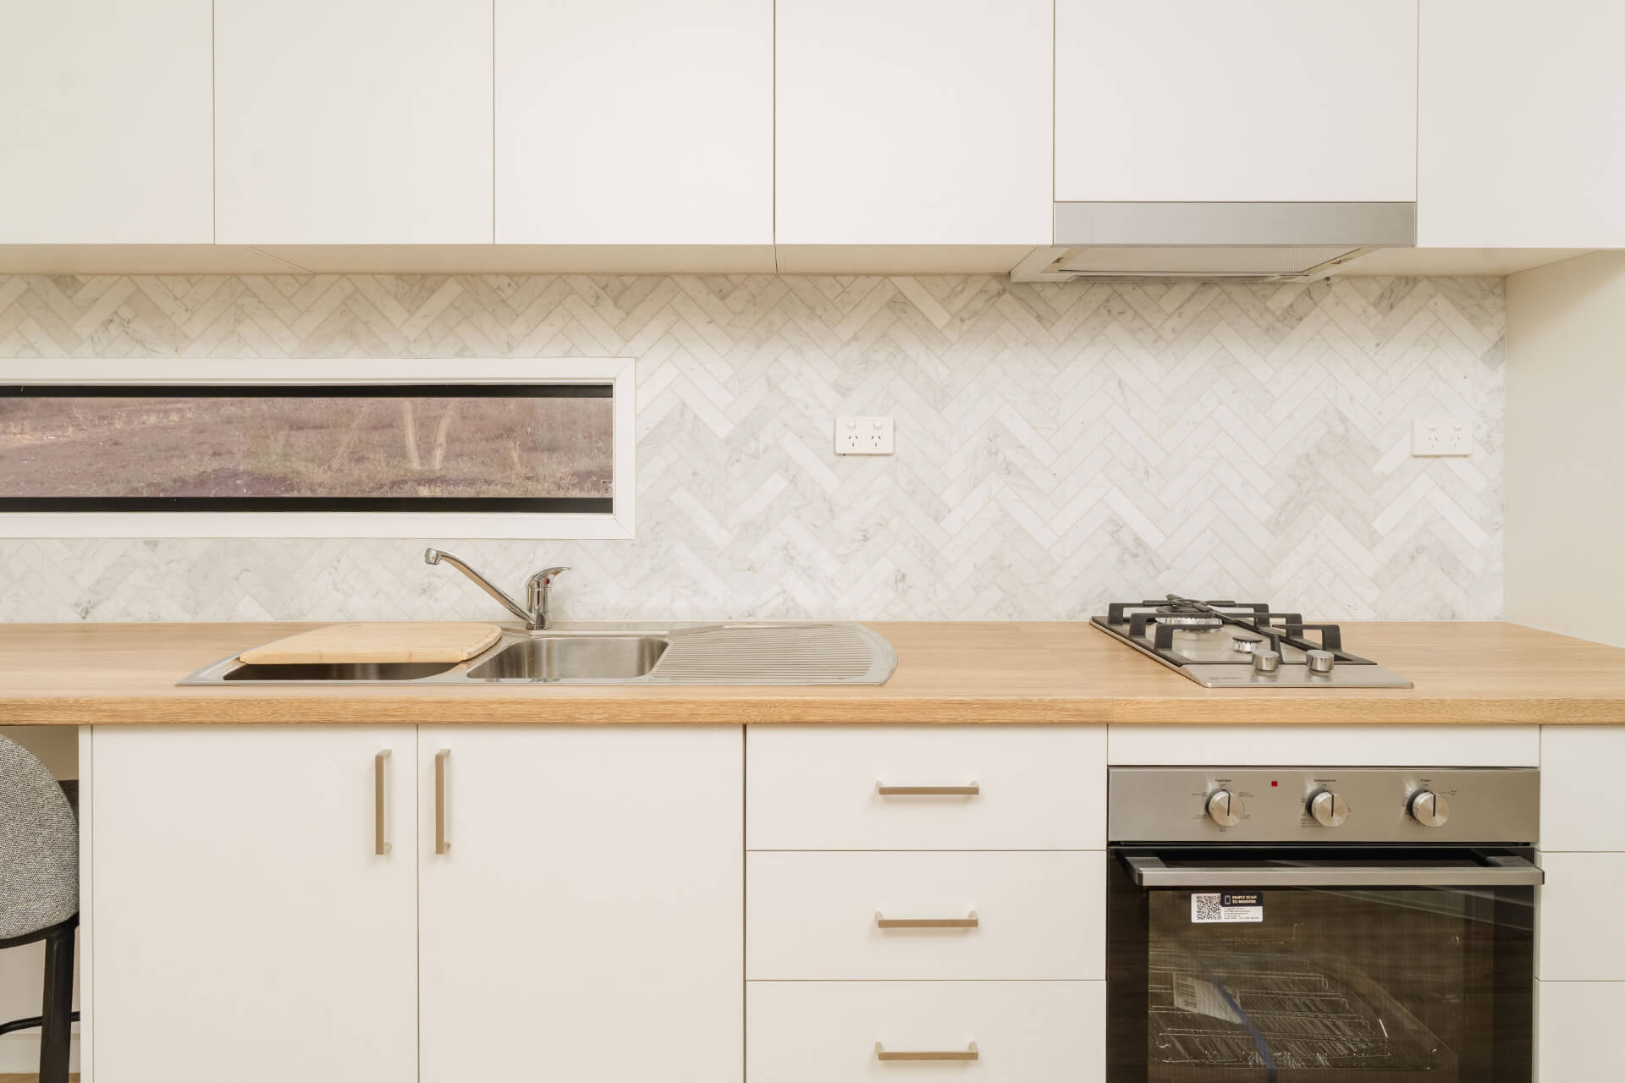
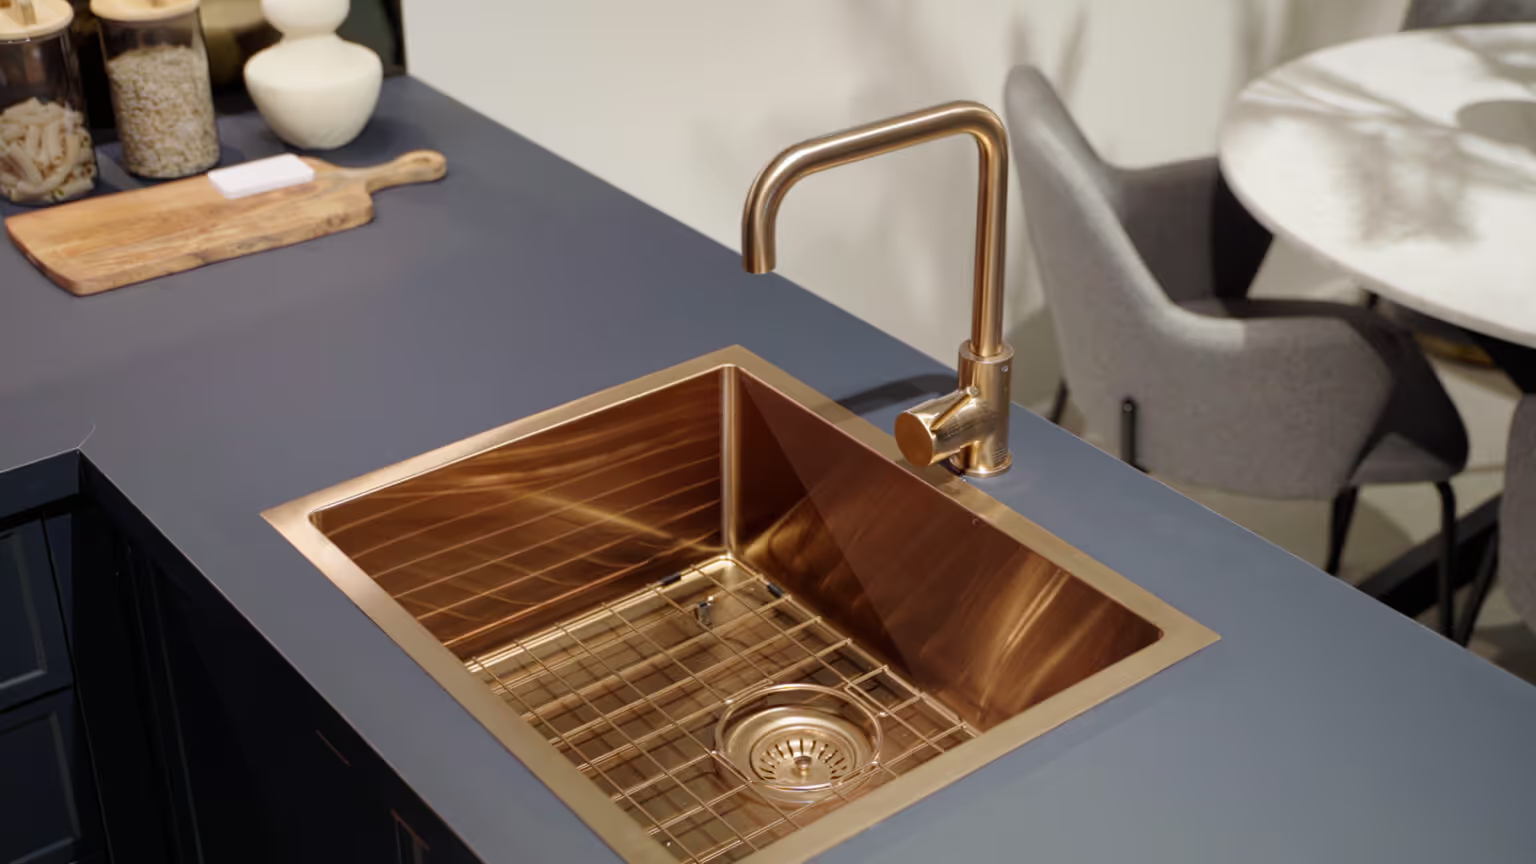
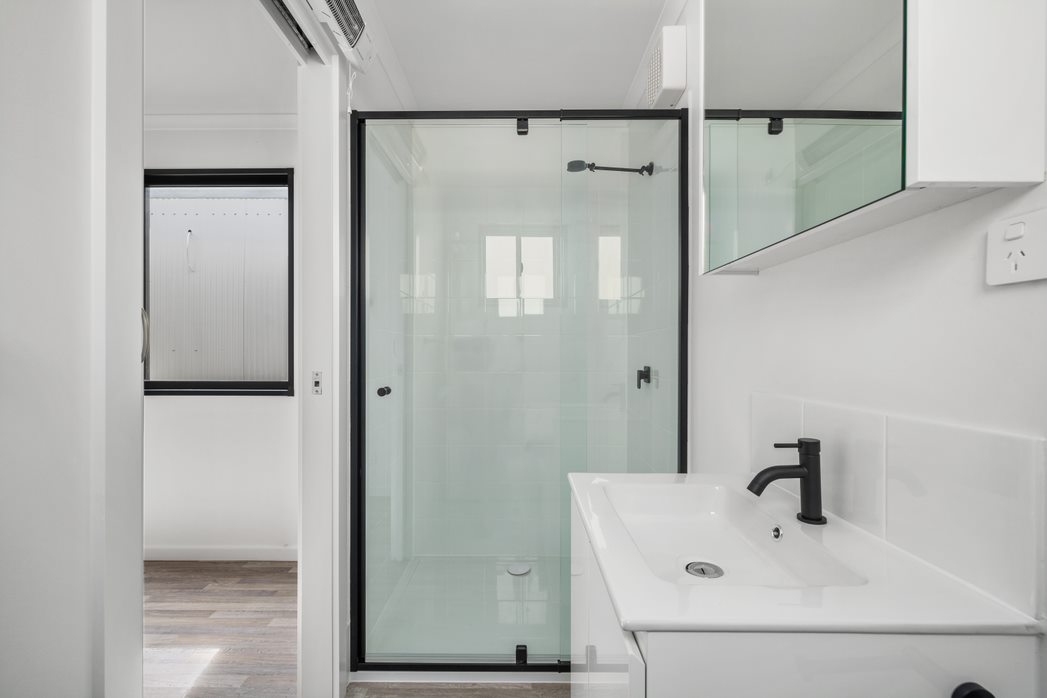
Finishes are where a luxury tiny home starts to feel like a proper home rather than a downsized one. Stone benchtops, built-in appliances, fully-tiled bathrooms with proper drainage falls, custom joinery designed for every square metre, and warm layered lighting instead of a single ceiling fitting.
Design closes the loop. A luxury tiny home doesn't feel small. It feels intentional. Ceiling heights open the space, window placement is considered for natural light, sight lines carry through the home, and storage is built into walls, stairs, and furniture.
Custom Design for Your Site and Lifestyle
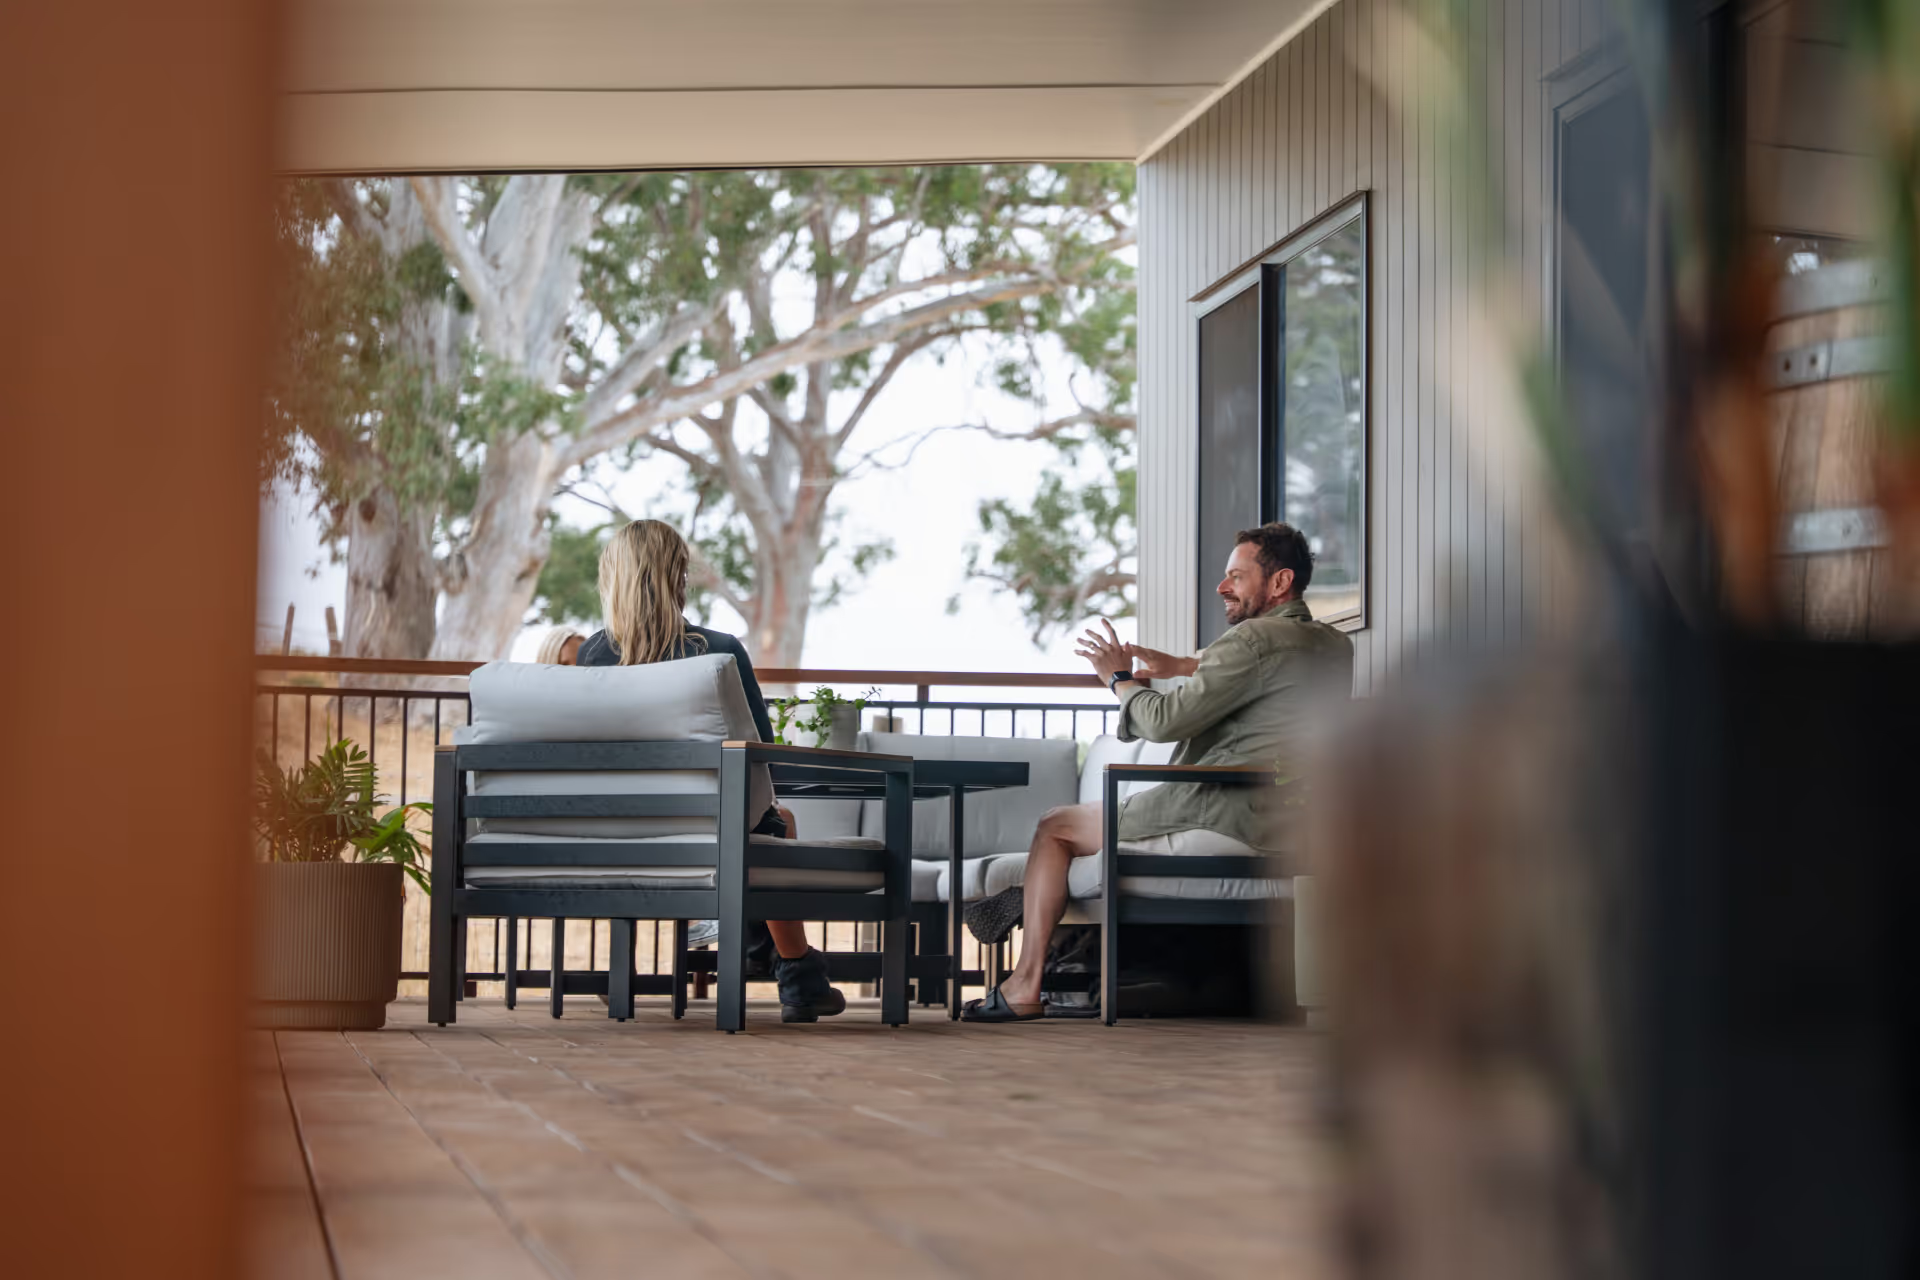
Every Modify luxury tiny home starts with a conversation about how you'll actually use the space. A holiday rental in the Barossa needs a different layout to a permanent downsizer in the Adelaide Hills or a second dwelling behind a family home in Melbourne.
We work with you on:
Floor plan and internal layout. Our team can adapt any of our existing plans or design one from scratch. Common variations include a raised loft bedroom for extra floor space, a full walk-in wardrobe, a study nook that doubles as a spare bed, or an internal laundry tucked behind cabinetry.
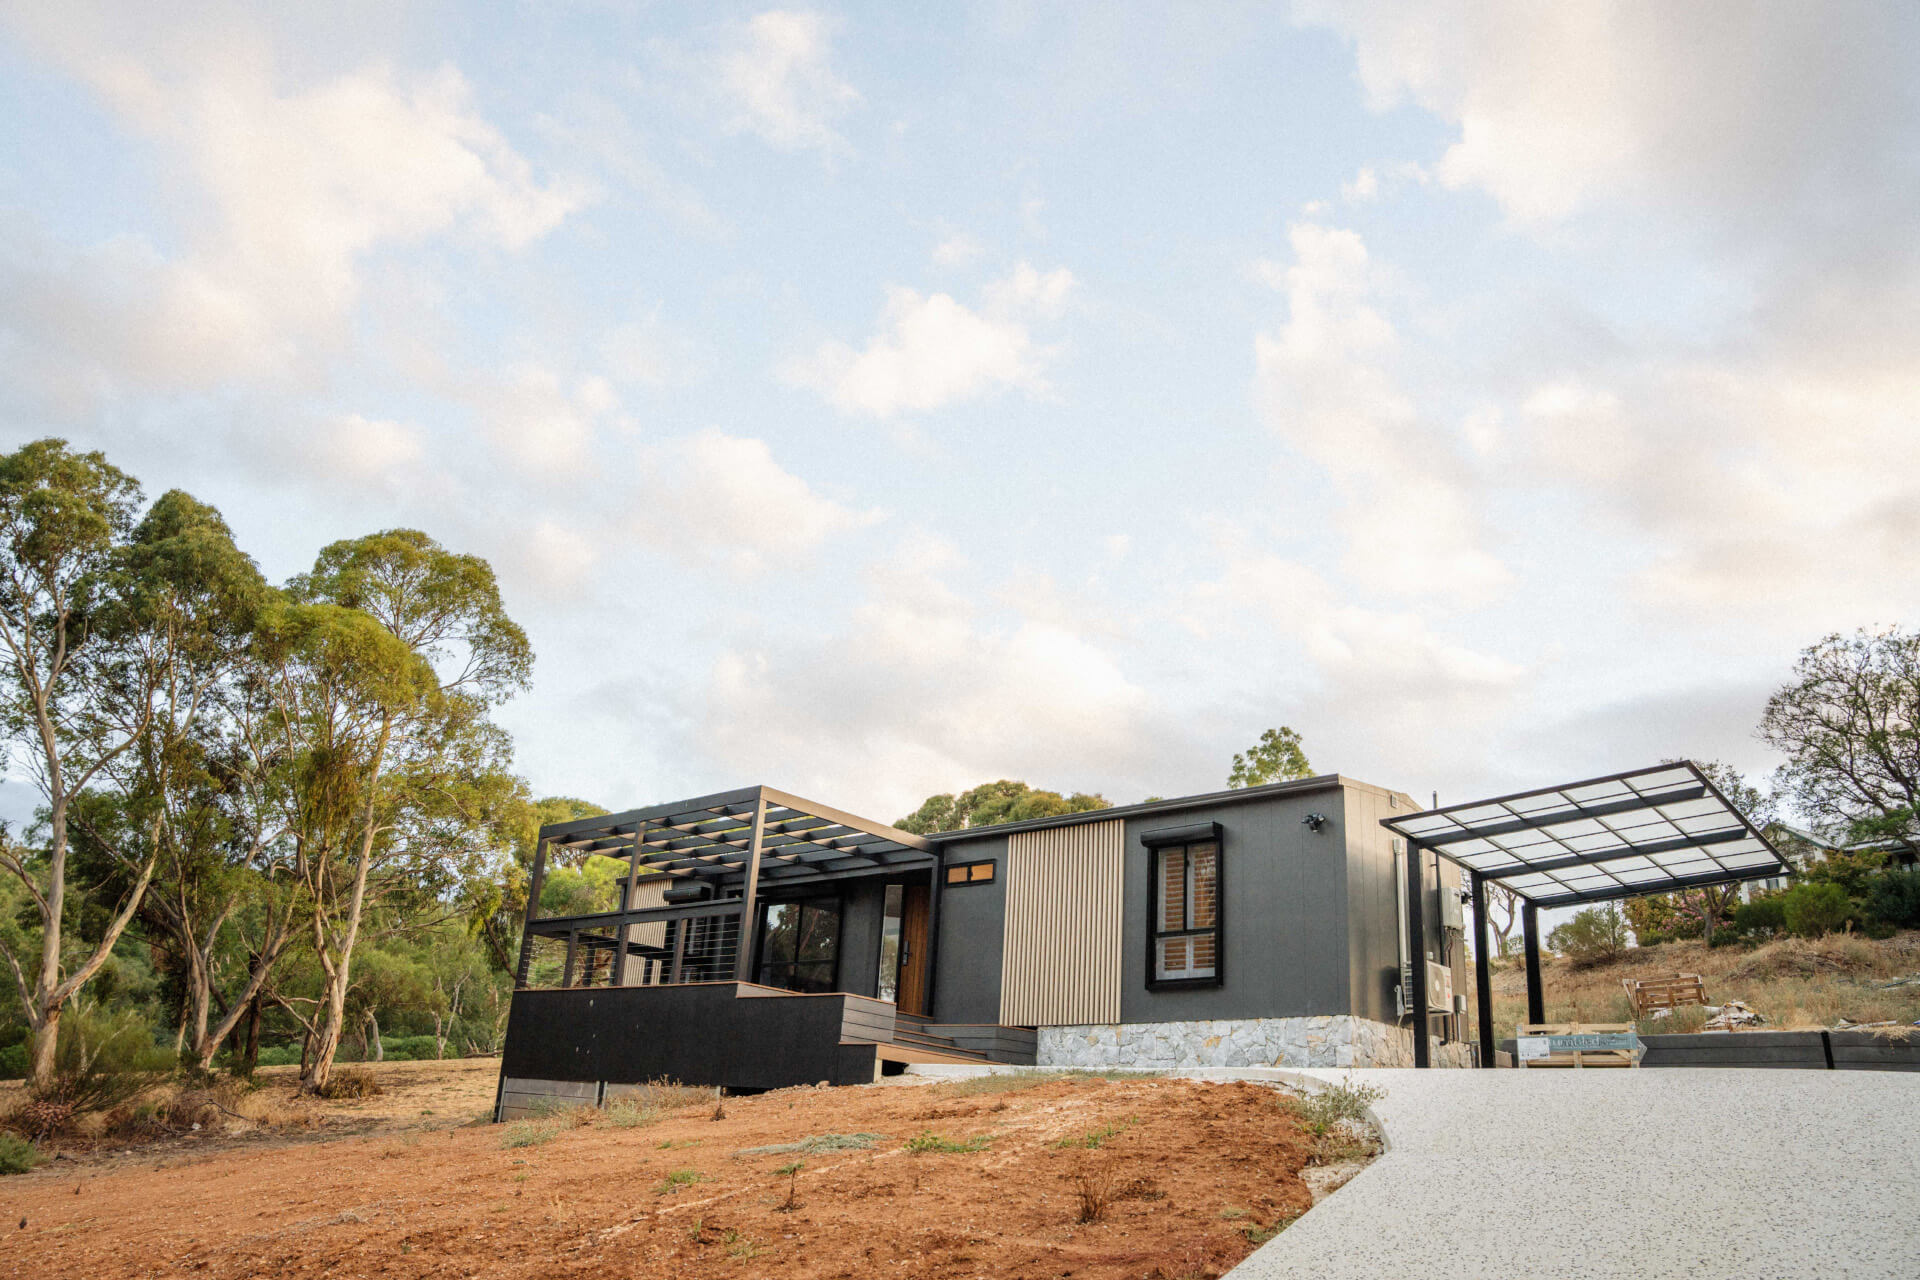
External cladding and colour palette. Choose between Colorbond Panel Rib or Custom Orb, or the James Hardie range for a rendered look. We provide colour samples so you can see how each option sits against your property before you commit.
Roof style and pitch. Our standard skillion roof gives a clean contemporary line. If your site or preference calls for a gable, curved, or dutch gable, our team can price and engineer this for you.
Internal finishes. Flooring, tiling, benchtops, tapware, cabinetry hardware, lighting, and appliances. If you have a specific look you're aiming for, bring your samples or reference images to the design meeting and we'll work through selections with you.
Off-grid and energy features. Insulation upgrades, double glazing, solar-ready wiring, rainwater plumbing, and energy-efficient appliances. These are the details that make a luxury tiny home comfortable to live in and low-cost to run over the long term.
Built for Australian Conditions
A tiny home lives outdoors. It sits on your property through summer heat, winter cold, coastal salt, and everything in between. The build has to hold up.
Every Modify luxury tiny home is constructed on a roll-formed steel frame, manufactured in-house on our FRAMECAD equipment with a strong skid base. We use Australian steel throughout the structural work. Our buildings are engineered for durability.
For clients on more exposed sites, we can specify additional structural bracing for high wind areas, cyclonic ratings where required, extended insulation packages for hot inland or cold alpine climates, and BAL-rated construction for bushfire-prone areas.
Every home is backed by our 10-year structural and workmanship guarantee, and we're a registered member of the Master Builders Association.
Built for Australian Conditions
A tiny home lives outdoors. It sits on your property through summer heat, winter cold, coastal salt, and everything in between. The build has to hold up.
Every Modify luxury tiny home is constructed on a roll-formed steel frame, manufactured in-house on our FRAMECAD equipment with a strong skid base. We use Australian steel throughout the structural work. Our buildings are engineered for durability.
For clients on more exposed sites, we can specify additional structural bracing for high wind areas, cyclonic ratings where required, extended insulation packages for hot inland or cold alpine climates, and BAL-rated construction for bushfire-prone areas.
Every home is backed by our 10-year structural and workmanship guarantee, and we're a registered member of the Master Builders Association.
Delivered and Installed Nationwide
Because your home is built inside our factory, the on-site part of the project is the shortest and least disruptive phase. Site prep happens at the same time as construction, so by the time your home is ready to leave the factory, your pad is ready to receive it.
Delivery is by truck to your site. Our transport team supplies, lays and laser-levels the blocks your home sits on. Tie-downs and steel piers are available as options depending on your site conditions.
On-site installation is handled by our team, who take care of placement, levelling, and any final connections needed to make the home ready for services.
Council approvals can be handled on your behalf. We help you work out whether your luxury tiny home needs approval, and we prepare and submit your development application if it does.
Delivery costs vary based on distance from our Murray Bridge factory and the size of your build. Our team will discuss transport with you before you commit to a design.
If you're ready to discuss what a luxury tiny home could look like on your site, get in touch. Our team will talk through your design ideas, site requirements, and budget, then provide a free measure-and-quote so you can make an informed decision.
Start Your Luxury Tiny Home Project

Frequently Asked Questions About Luxury Tiny Homes
How much does a luxury tiny home cost?
Luxury tiny homes from Modify start from around $65,000. Final cost depends on size, finish level, site location, and features. A premium-finish build sits meaningfully above our entry-level pricing, but well below the cost of a traditional site-built home of equivalent quality. We provide free measure-and-quote consultations so you get a specific number for your project.
How long does construction take?
Most Modify tiny homes are completed within 8 to 16 weeks from approval, depending on complexity and current factory schedule. Luxury builds with custom finishes may sit toward the longer end of this range.
Will I need council approval?
Usually yes, but this depends on your local council, the size of the home, and how you plan to use it. Our team can work out what's required for your specific site and lodge the application on your behalf.
Can I get finance for a luxury tiny home?
Yes. ABN holders can apply in as little as two minutes, with approval typically back within ten minutes through our finance partner. For personal buyers, we can provide the documentation needed to support a construction loan or personal lending application.
Can the home be moved later?
Every Modify home is built on a skid base, which means it can be relocated if your circumstances change. It's one of the reasons buyers choose a modular build over a traditional structure.